Kimberly Watson

BEDS4
BATHS3 full 1 partial
SQUARE FEET2,837
MLS#26026712
STATUSNew Listing
PROPERTY TYPEResidential - Single Family
SUBDIVISIONCOPPER RUN
NEIGHBORHOODPULASKI COUNTY WEST
Property Description
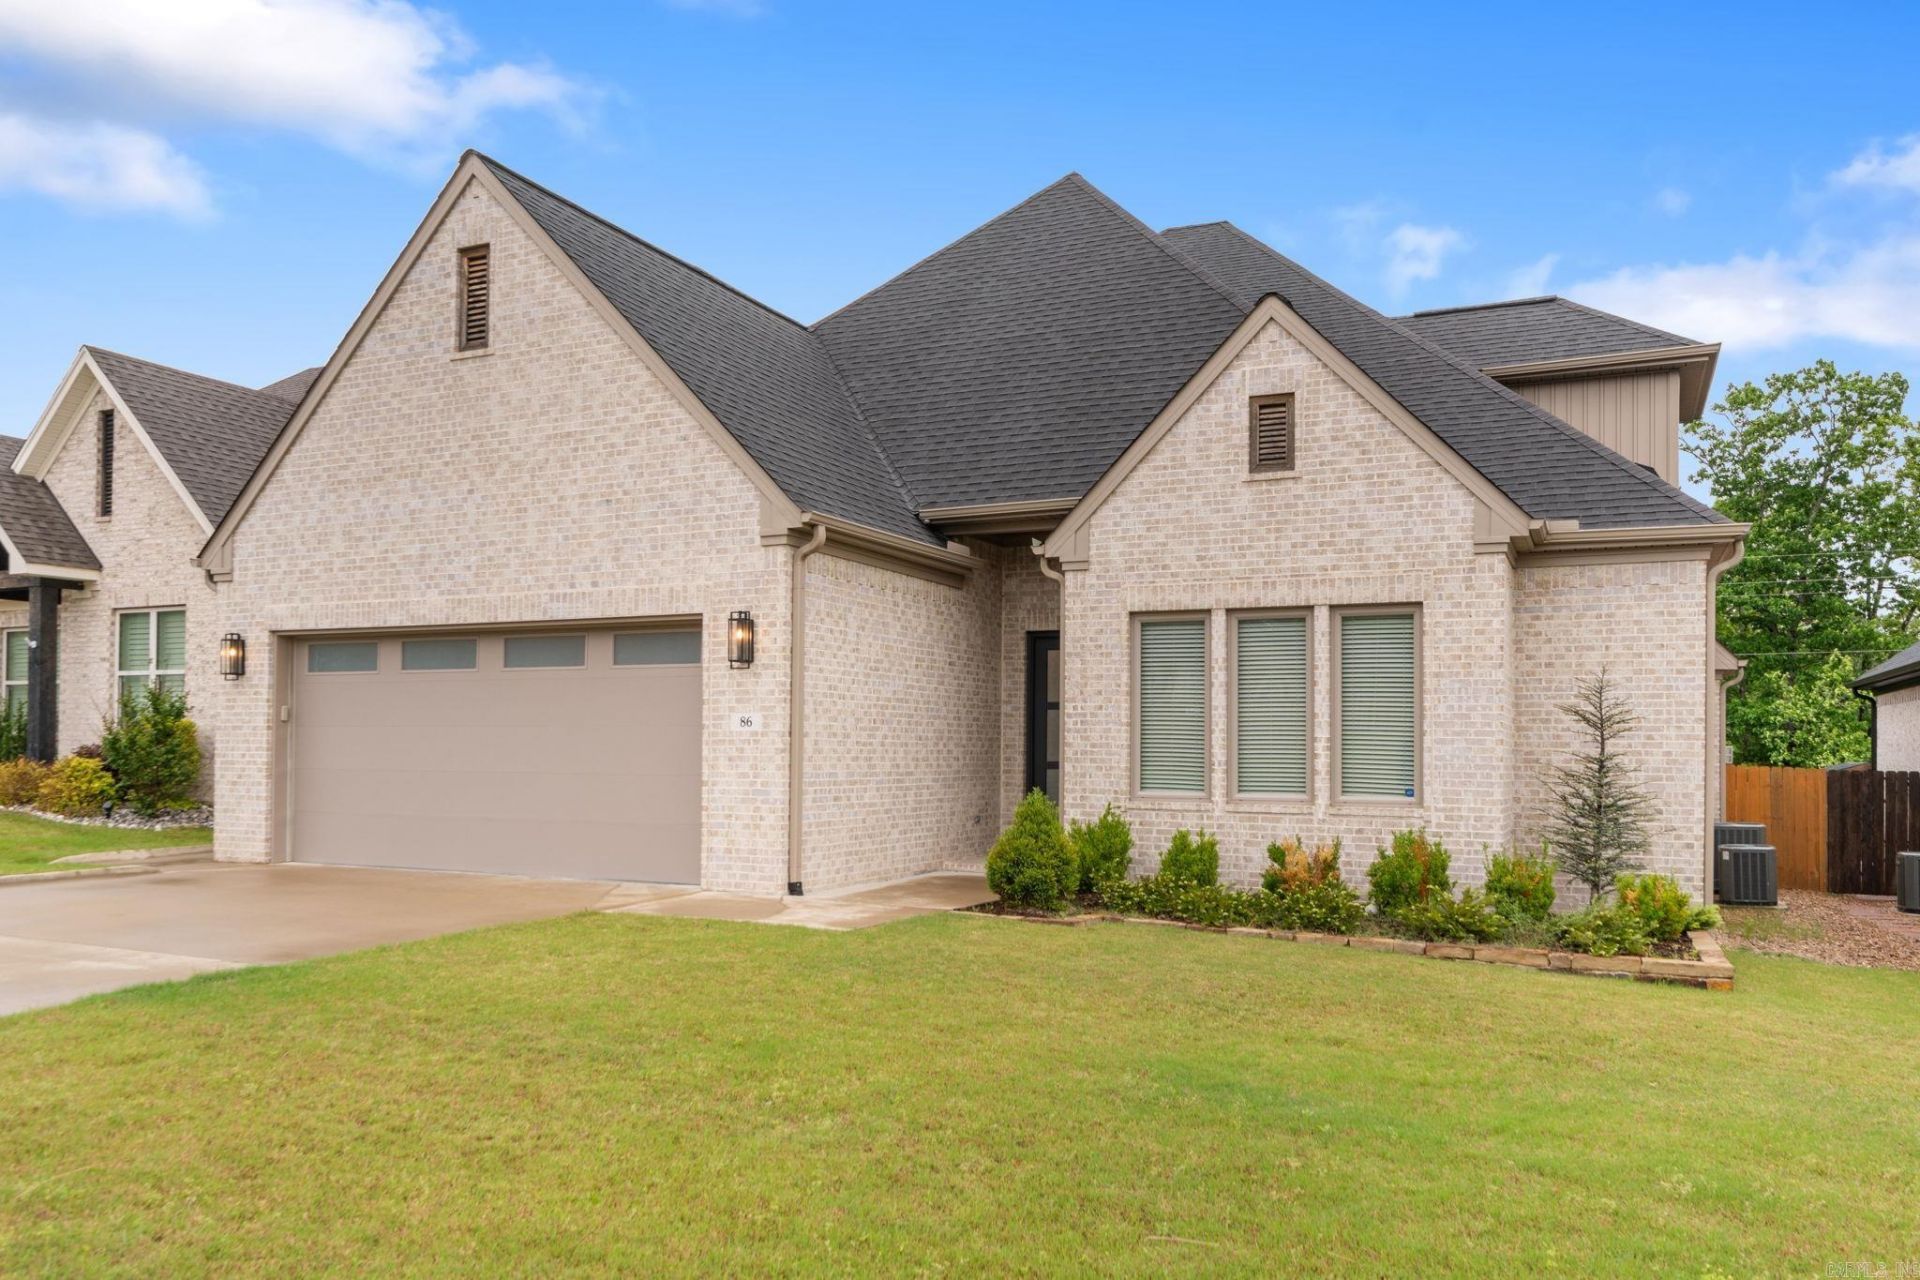
This might be the best laid out home in Copper Run! The floor plan puts the primary suite and a second bedroom ??? ideal as a guest room or home office ??? on the main level, with two additional bedrooms and a full bath upstairs. The main-level guest bedroom has its own ensuite bath and walk-in closet. Ten-foot ceilings and an open-concept living area keep the main floor feeling spacious and connected. The kitchen is anchored by a gas range, convection wall oven, quartz countertops throughout. The primary suite is a genuine retreat: double vanities, a soaking tub, an oversized frameless glass shower, and a walk-in closet with built-in storage throughout. The full-size laundry room includes cabinet storage and a built-in hall tree for shoes and coats. Out back, a covered patio opens to a fully fenced yard with a doggy door ??? and the home backs to greenspace for added privacy. The neighborhood is flat and walkable. Engineered for efficiency: tankless water heater and high-efficiency HVAC. All brick. Located in Copper Run, west Little Rock, minutes from Chenal Pkwy. Agent See Remarks!
Property Features
Property Type: Residential - Single Family
Cooling: Central
Fenced: Yes
Heating: Central Heat
Home Style: Traditional, Contemporary
Lot Size: 0.16 Acres
Roof Type: Architectural Shingle
Stories: 2.0
Taxes: $5,454
Year Built: 2022
Amenities
Washer Connection
Dryer Connection-Gas
Water Heater-Gas
Smoke Detector(s)
Floored Attic
Walk-In Closet(s)
Built-Ins
Ceiling Fan(s)
Walk-in Shower
Kit Counter-Quartz
Patio
Fully Fenced
Lawn Sprinkler
Wood Fence
Feature Descriptions
Appliance(s)/Kitchen Equipment: Built-In Stove, Gas Range, Dishwasher, Disposal, Wall Oven
Area Amenities: Mandatory Fee
Association/Condo Fees: Grounds
Days on Site: 4
Dining: Eat-In Kitchen, Kitchen/Dining Combo, Living/Dining Combo, Breakfast Bar
Exterior: Brick, Brick & Frame Combo
Fireplace: Gas Starter, Gas Logs Present, Uses Gas Logs Only
Flooring: Luxury Vinyl
Lot descriprion: Level, In Subdivision
Lot Dimensions: 0.16 acre(s)
Other Room(s): Formal Living Room, Laundry
Parking Notes: Garage, Two Car
Sewer: Public Sewer
Water: Public Water
Listed By / Shown By
Listed By
Agency Name: Keller Williams Realty
Agency Phone: 501-907-5959
Shown By
Agent Name: Kimberly Watson
Agent Phone: (479) 685-7939
Agency Title: Crye-Leike Real Estate Services

Source: Arkansas MLS
Estimate Your Payment
Estimated Payment
$ 1,914.24 per month $1,290.61 Principal & Interest $454.50 Property Tax $169.14 Homeowner's InsuranceChange Payment Information
Privacy Policy / DMCA Notice / ADA Accessibility


This site is hosted, designed and copyright
© 1994 - 2026 by
Delta Media Group, Inc. -- Patent Pending --
86 Copper Circle | MLS# 26026712
This single family home located at 86 Copper Circle, Little Rock, AR 72223 is currently listed for sale with an asking price of $579,900. This property was built in 2022 and has 4 bedrooms and 3 full and 1 partial baths with 2837 sq. ft. Copper Circle is located in the COPPER RUN subdivision. Search COPPER RUN real estate on kimberlywatson.crye-leike.com today.