Kimberly Watson

BEDS3
BATHS2 full
SQUARE FEET1,486
MLS#26030361
STATUSPrice Change
PROPERTY TYPEResidential - Single Family
SUBDIVISIONTERRACE MEADOWS
NEIGHBORHOODBEEBE
Property Description
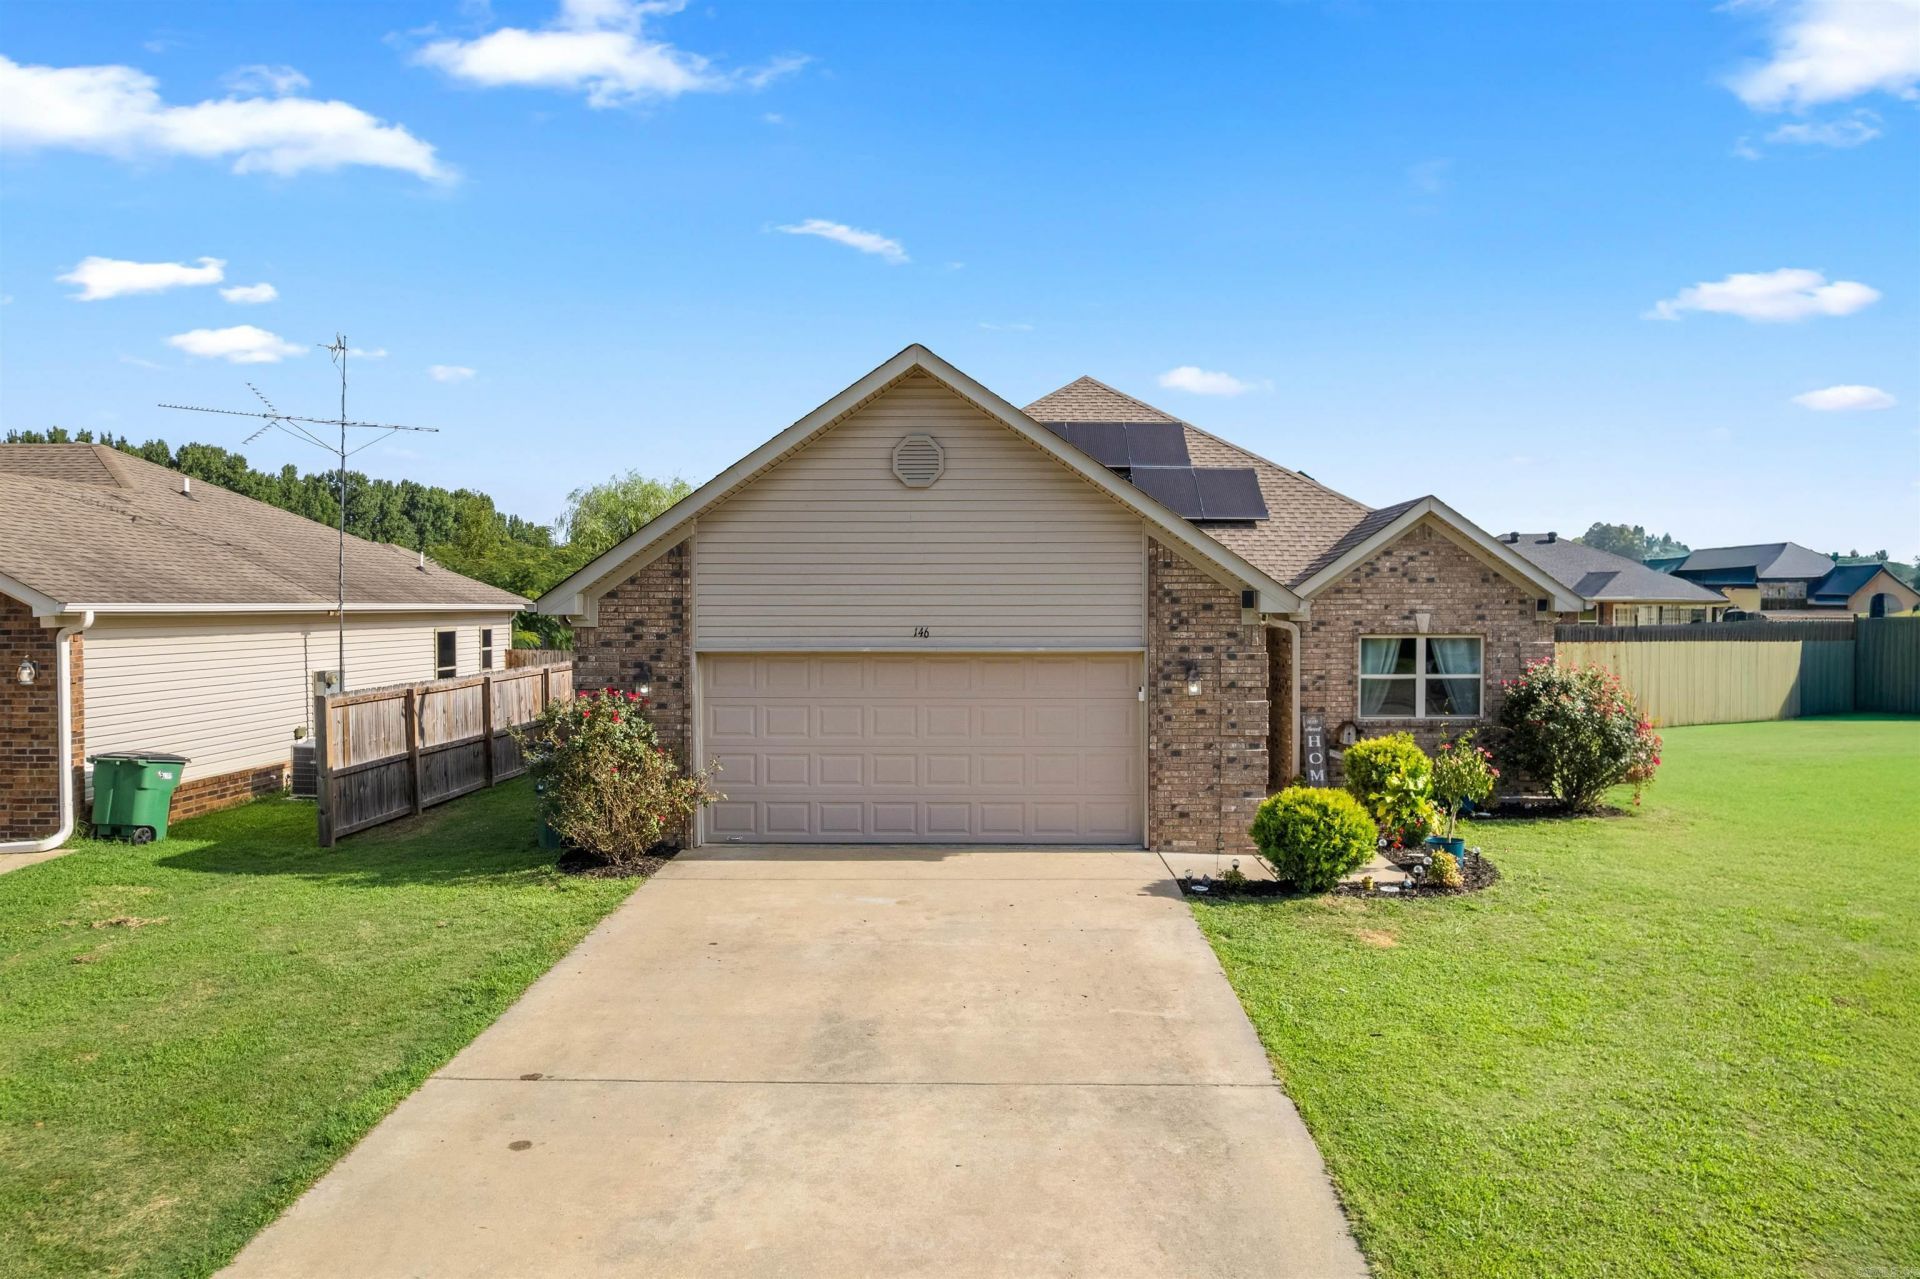
Brand-new roof coming August 2026! Paid-off solar panels...Larger lot...Move-in ready! This meticulously maintained 3-bedroom, 2-bath home offers 1,486 square feet of thoughtfully designed living space with an open-concept floor plan that's perfect for everyday living and entertaining. The spacious kitchen is the heart of the home, featuring abundant cabinet and countertop space, a pantry, space to add an island and a seamless flow into the dining and living areas. The primary suite offers a large walk-in closet and en-suite bath, while two generously sized guest bedrooms provide flexibility for family, guests, or a home office. Situated on a larger lot with a fully fenced backyard at the end of the street, you'll enjoy added privacy and extra outdoor space. This home has been exceptionally maintained and offers the added peace of mind of a brand-new roof being installed in August 2026 and fully paid-off solar panels, helping you enjoy energy savings without an additional monthly payment. This home truly checks all the boxes!
Property Features
Property Type: Residential - Single Family
Cooling: Central
Fenced: Yes
Heating: Central Heat
Home Style: Traditional
Lot Size: 0.34 Acres
Roof Type: Architectural Shingle
Stories: 1.0
Taxes: $640
Year Built: 2018
Amenities
Washer Connection
Dryer Connection-Electric
Water Heater-Electric
Smoke Detector(s)
Window Treatments
Floored Attic
Walk-In Closet(s)
Ceiling Fan(s)
Walk-in Shower
Breakfast Bar
Kit Counter- Granite Slab
Patio
Fully Fenced
Outside Storage Area
Guttering
Wood Fence
Feature Descriptions
Appliance(s)/Kitchen Equipment: Free-Standing Stove, Microwave, Surface Range, Dishwasher, Disposal, Pantry, Refrigerator-Stays, Ice Maker Connection
Dining: Eat-In Kitchen, Kitchen/Dining Combo, Breakfast Bar
Exterior: Brick, Metal/Vinyl Siding
Fireplace: None
Flooring: Carpet, Tile, Luxury Vinyl
Lot descriprion: Level, Cul-de-sac, In Subdivision
Lot Dimensions: 0.34 acre(s)
Other Room(s): Laundry
Parking Notes: Garage, Two Car
Water: Public Water
Listed By / Shown By
Listed By
Agency Name: River Trail Properties
Agency Phone: 501-590-2624
Shown By
Agent Name: Kimberly Watson
Agent Phone: (479) 685-7939
Agency Title: Crye-Leike Real Estate Services

Source: Arkansas MLS
Estimate Your Payment
Estimated Payment
$ 657.47 per month $534.14 Principal & Interest $53.33 Property Tax $70.00 Homeowner's InsuranceChange Payment Information
Privacy Policy / DMCA Notice / ADA Accessibility


This site is hosted, designed and copyright
© 1994 - 2026 by
Delta Media Group, Inc. -- Patent Pending --
146 Meadow Drive | MLS# 26030361
This single family home located at 146 Meadow Drive, Beebe, AR 72012 is currently listed for sale with an asking price of $239,999. This property was built in 2018 and has 3 bedrooms and 2 full baths with 1486 sq. ft. Meadow Drive is located in the TERRACE MEADOWS subdivision. Search TERRACE MEADOWS real estate on kimberlywatson.crye-leike.com today.