Kimberly Watson

SQUARE FEET4,743
MLS#26024581
STATUSActive
PROPERTY TYPEResidential - Single Family
SUBDIVISIONSTONEHILL
NEIGHBORHOODBRYANT
Property Description
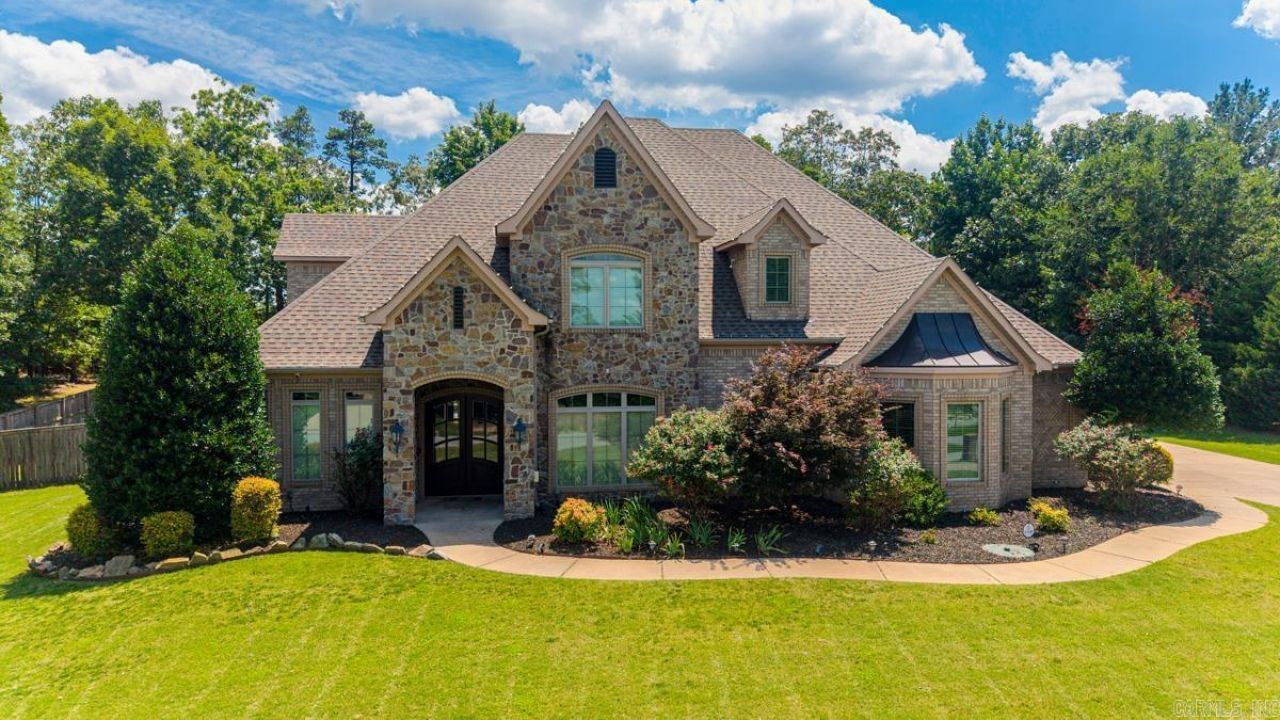
This custom Stonehill Estates beauty has all the space, style, and amenities today???s buyers are searching for. Featuring generous living spaces, stunning finishes, a chef-inspired kitchen, and room for everyone to spread out, this home was built for both everyday living and unforgettable entertaining. The real showstopper? A resort-style backyard complete with an inground pool, making Arkansas summers something to look forward to. Whether it???s pool parties, family gatherings, or a quiet evening under the stars, this backyard delivers. Located in a gated community with breathtaking views and exceptional craftsmanship throughout, this is the kind of home buyers remember long after the showing ends.
Property Features
Property Type: Residential - Single Family
Cooling: Central
Fenced: Yes
Heating: Heat Pump, Zoned Units
Home Style: Traditional
Lot Size: 1.13 Acres
Roof Type: Architectural Shingle
Stories: 2.0
Taxes: $5,972
Year Built: 2013
Amenities
Washer Connection
Dryer Connection-Electric
Water Heater-Electric
Whirlpool/Hot Tub/Spa
Smoke Detector(s)
Security System
Window Treatments
Floored Attic
Walk-In Closet(s)
Laundry Chute
Built-Ins
Ceiling Fan(s)
Walk-in Shower
Breakfast Bar
Video Surveilla
Patio
Screened Porch
Porch
Fully Fenced
Inground Pool
Guttering
Lawn Sprinkler
Shop
Heated Pool
Video Surveillance
Covered Patio
Feature Descriptions
Appliance(s)/Kitchen Equipment: Built-In Stove, Double Oven, Microwave, Electric Range, Dishwasher, Disposal, Pantry, Ice Maker Connection, Wall Oven, Convection Oven, Induction Cooktop
Days on Site: 22
Dining: Separate Dining Room, Eat-In Kitchen, Kitchen/Dining Combo
Exterior: Brick, Stone
Fireplace: Gas Starter, Gas Logs Present
Flooring: Carpet, Wood, Tile
Lot descriprion: Level, Extra Landscaping, In Subdivision
Lot Dimensions: 1.13 acre(s)
Other Room(s): Den/Family Room, Office/Study, Bonus Room, Laundry, Safe/Storm Room
Parking Notes: Garage, Auto Door Opener, Four Car or More, Golf Cart
Security: yes
Sewer: Public Sewer
Swimming Pool: Yes
Water: Public Water
Local Schools
High School: Bryant
Listed By / Shown By
Listed By
Agency Name: IRealty Arkansas - Benton
Agency Phone: 501-778-7355
Shown By
Agent Name: Kimberly Watson
Agent Phone: (479) 685-7939
Agency Title: Crye-Leike Real Estate Services

Source: Arkansas MLS
Estimate Your Payment
Estimated Payment
$ 2,561.80 per month $1,824.96 Principal & Interest $497.67 Property Tax $239.17 Homeowner's InsuranceChange Payment Information
Privacy Policy / DMCA Notice / ADA Accessibility


This site is hosted, designed and copyright
© 1994 - 2026 by
Delta Media Group, Inc. -- Patent Pending --
11150 Stonehill Dr | MLS# 26024581
This single family home located at 11150 Stonehill Dr, Alexander, AR 72002 is currently listed for sale with an asking price of $820,000. This property was built in 2013 and has 5 bedrooms and 4 full baths with 4743 sq. ft. Stonehill Dr is located in the STONEHILL subdivision. Search STONEHILL real estate on kimberlywatson.crye-leike.com today.